

Setting up a small kitchen can be a real challenge. The ultimate goal is to create as much storage space and sufficient work space in just a few square meters. Impossible? No, with proper planning this is possible without any problems!
How to design a small kitchen?
At the beginning there are two important aspects: on the one hand you have to evaluate the available space and on the other it is a question of defining the desired function and equipment of the kitchen as precisely as possible. Evaluating the available space means not only measuring the room exactly, but also taking into account those areas that cannot be used optimally. These are windows, doors and sloping roofs, but also nooks and crannies that are often found, especially in old buildings. These areas must not remain unused later, but require particularly precise planning. Defining the function means having clarity on how the kitchen will be used. Should it really only be used for cooking or will food be consumed here too? Do you value keeping abundant supplies or do you only buy what you need? Once these and other similar issues are clarified, implementation can begin.
What is important when designing a functional kitchen?
Countless small and large activities take place in a kitchen. To ensure that this can be done later as efficiently, quickly and conveniently as possible, interior design experts share one
Kitchen divided into different work areas. These have names like “storage,” “preservation,” “preparation,” and “rinsing and cleaning.” Such dedicated work areas
ensure short paths, clarity and ergonomic work processes. We always talk about the triangle of work or cooking. This name refers to the trio of sink, stove and refrigerator. The three appliances are the most important pieces of equipment in the kitchen and should, if possible, be arranged in a triangle.
By the way, a small kitchen is an advantage here, because in this case the triangle will also be quite small, which in turn ensures very short distances. In a larger room, the triangle is usually much more elongated, which also lengthens the paths. The distance between the three locations: sink, stove and refrigerator should not exceed a maximum distance of two arms length. During the design phase, the kitchen triangle also serves to functionally assign objects and appliances. There should be worktops and cabinets for pots and pans near the stove, while the dishwasher and trash cans should be placed around the sink.
How can I create enough space in a small kitchen?
If permanently installed kitchen blocks or freestanding kitchen cabinets, sufficient storage space should always be a top priority. In small kitchens the important thing is to make intelligent use of the space available. There are now suitable solutions for almost all corners and niches: narrow cupboards and shelves in which a wide variety of utensils, but also food such as small spice containers can be optimally stored. 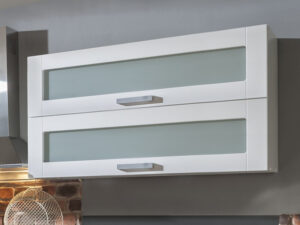 However, in a narrow niche, it is not always easy to remove items from the bottom of the cabinet. In this case, carousel solutions or rotating and adjustable drawers are ideal.
Furthermore, the wall can reach up to the ceiling wall units be fully used. Use the top compartments to store utensils you don’t use very often. A folding stool that disappears behind the door when not in use, for example, ensures optimal accessibility. For wall spaces where a wall cabinet cannot be fitted, hooks and track systems can be a practical solution.
Which cabinets and devices are particularly space-saving?
So-called apothecary cabinets are making their way into more and more kitchens. Not without reason, because on the one hand they offer a lot of storage space, but on the other hand they are also extremely space-saving because they are less wide and taller. The numerous compartments guarantee order and visibility and, once opened, the entire contents are extracted, avoiding long searches and facilitating the removal of the desired item. However, it is best to position a pharmacy cabinet so that it is accessible from both sides.
Regarding devices: Compact and multifunctional models are always a good solution. Although at first glance a food processor takes up a lot of space, its numerous functions make other devices superfluous. It is often not necessary to store them in the closet because all-rounders are constantly needed. If you want to set up a kitchen and plan a fixed place for the food processor from the start (for example on the worktop), make sure that in the kitchen furniture There is enough space to store other things, since additional devices such as mixers and blenders, meat grinders and pasta machines are no longer needed.
Another example: If you own a fully automatic coffee machine, you usually no longer need the milk frother or espresso machine. Of course, it is important that multifunctional devices have compact dimensions, so when buying you should pay attention not only to quality and functions, but also to size.
What does optimal lighting look like in a small kitchen?
Worktops, sinks and stoves must be illuminated optimally, that’s for sure. Especially in small kitchens, integrated lights installed under the wall units are ideal. Although indirect lighting provides a pleasantly soft light, it is often not sufficient, especially when cooking and preparing food, and quickly tires the eyes. A color temperature between 3300 and 5300 Kelvin is ideal for the work area; the light can be a little more welcoming over a possible dining table. In this case we recommend a color temperature between 2700 and 3300 Kelvin. However, the best light is natural light coming through the window. If you want to protect yourself from strong sun or unwanted glances from outside, pleated and folding blinds are a good option. They are easy to clean and take up much less space than curtains or drapes.
What colors and decorative elements suit a small kitchen?
White reflects light particularly well and creates a bright atmosphere. This is especially true when it comes to shiny surfaces. Soft natural and pastel tones have a similar effect. A small, dark kitchen, on the other hand, can immediately feel oppressive and gloomy. If you still decide to do this, you should choose a light color for the walls and countertop. Open shelves are practical, but quickly create clutter in a small kitchen. The closed fronts give the room a calm and harmonious atmosphere that invites you to feel good. Nice decorations can be used to create pleasant accents, but too much “junk” also has an oppressive effect.
How do I find the right dining solutions for my small kitchen?
If you also want to eat in the kitchen, you have several space-saving options. A narrow and welcoming breakfast bar Bar stools or a small one Kitchen island For example. Dining tables that fold down or lean against the wall when not in use are also very practical. Some of these are even wall mounted, meaning that when folded they take up almost no space.
Intelligent solutions for the small kitchen
Functional kitchen furniture, smart layout, modern lighting and a smart choice of colors – all this helps to ensure that even a small kitchen has everything you need. From the storage space to the compact kitchen appliances to the cozy dining area, the dream kitchen can be created even in just a few square meters.
latest posts published

You should definitely pay attention to this!

Indoor gardening trend: green happiness for your home

The best design shops in Riga (Latvia)

Living ideas for Scandinavian furnishings

Christmas 2025: our trendy gifts in the shop

Insider tip for Christmas: designer jewelery from the Baltics!

What is the difference between a chest of drawers and a sideboard? Let’s find out!

Decorate your living room and bedroom in Scandinavian style

Muista office stool for more fun at work
